

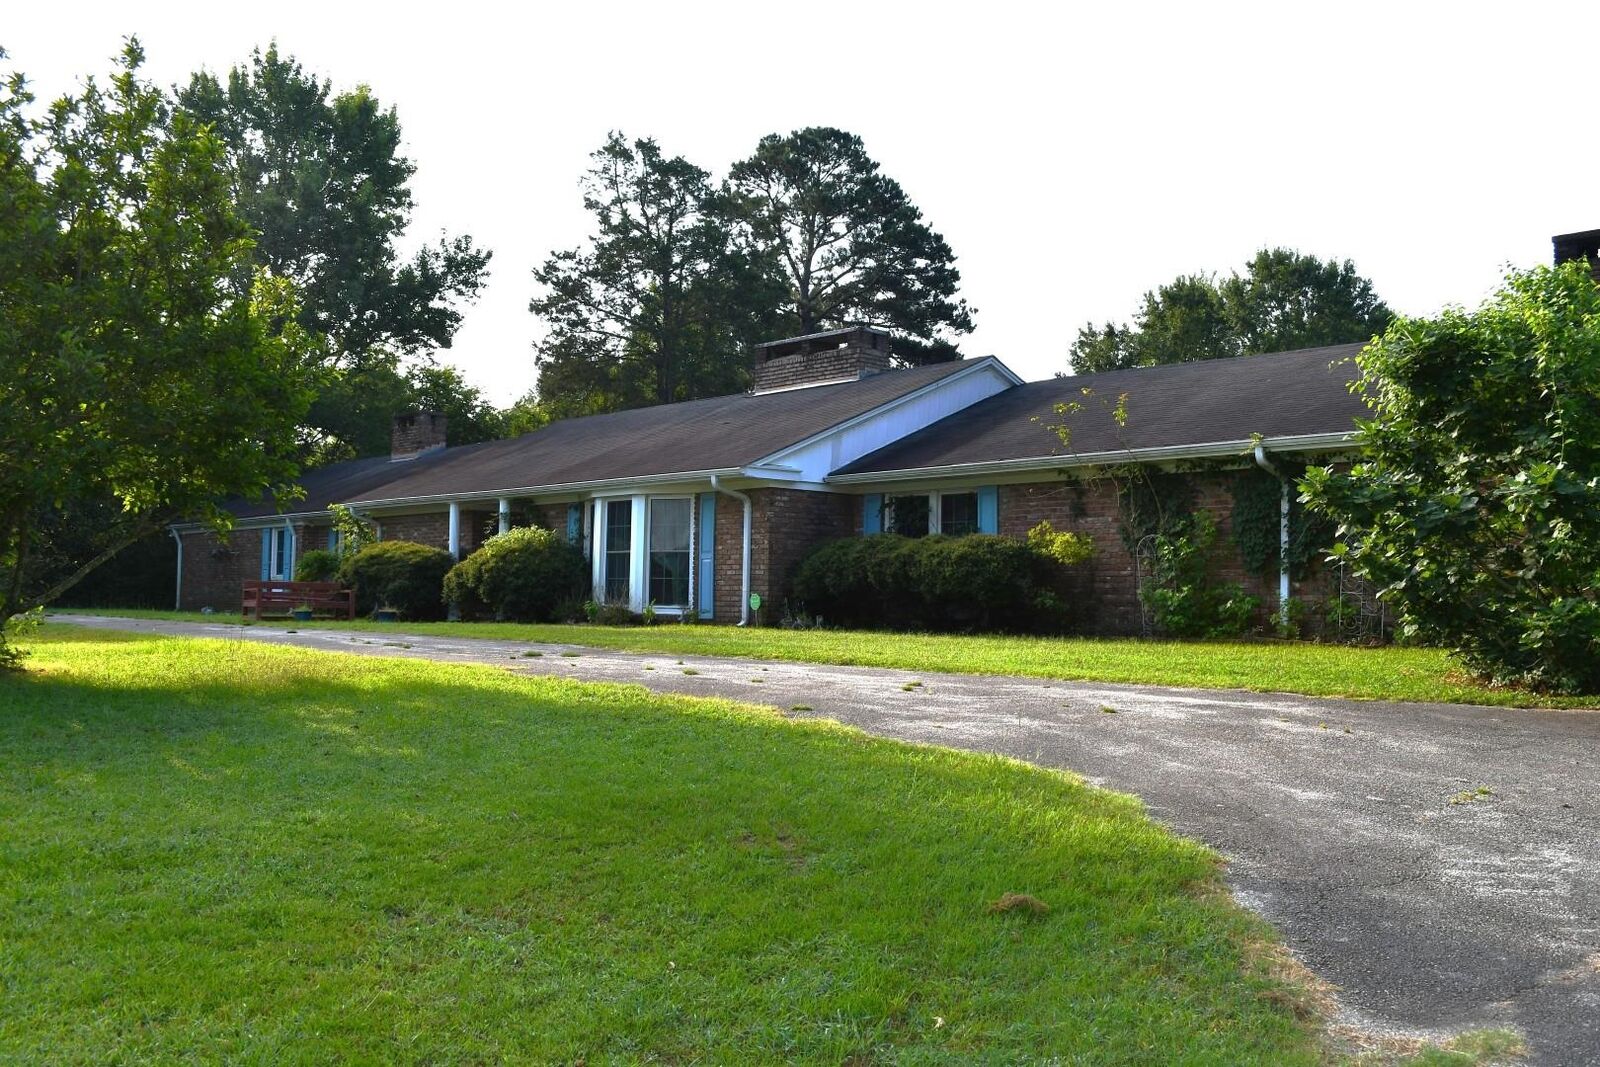
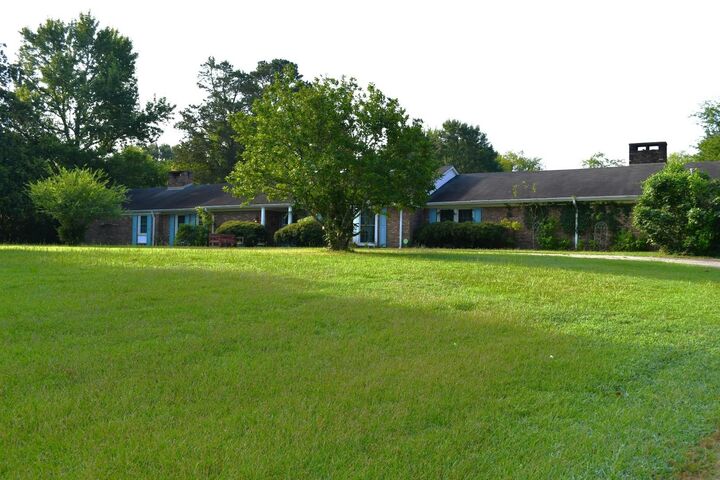
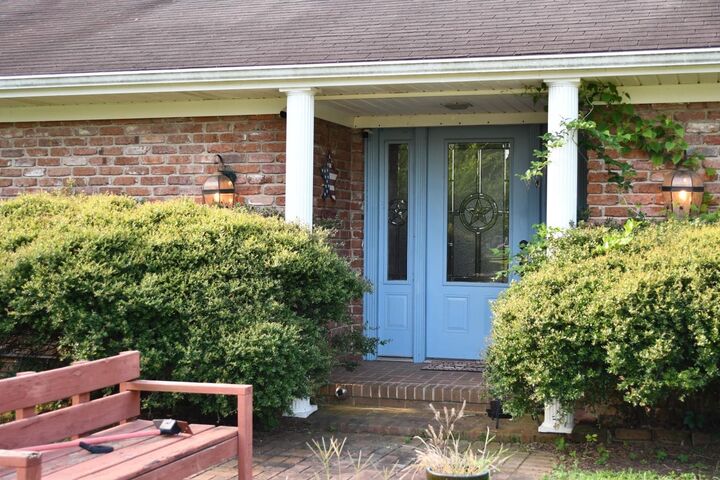
Listing Courtesy of: LONGVIEW AREA / Listed By: TERRY TURNER WARD, Coldwell Banker Lenhart Properties, Inc.
2308 Karnack Hwy Hwy 43 North Marshall, TX 75672
Active
$399,000 (USD)
MLS #:
20264802
20264802
Taxes
$1,663
$1,663
Lot Size
1.9 acres
1.9 acres
Type
Single-Family Home
Single-Family Home
Year Built
1965
1965
Style
Traditional, Ranch
Traditional, Ranch
School District
Misd
Misd
County
Harrison County
Harrison County
Listed By
TERRY TURNER WARD, Coldwell Banker Lenhart Properties, Inc.
Source
LONGVIEW AREA
Last checked Jul 27 2026 at 12:41 AM GMT+0000
LONGVIEW AREA
Last checked Jul 27 2026 at 12:41 AM GMT+0000
Bathroom Details
Interior Features
- Hardwood Floors
- Partial Curtains
- Shades/Blinds
- Carpeting
- Vinyl Flooring
Kitchen
- Elec Range/Oven
- Dishwasher
- Microwave
Property Features
- Fireplace: Gas Logs
- Fireplace: Living Room
- Fireplace: Den
- Fireplace: Bedroom
- Fireplace: Double Sided
- Foundation: Slab
Heating and Cooling
- Central Gas
- Central Electric
Pool Information
- Other/See Remarks
Exterior Features
- Patio Open
- Roof: Composition
Utility Information
- Sewer: Public Sewer, Public Water
Garage
- Front Entry
Parking
- Attached
Living Area
- 4,359 sqft
Location
Disclaimer: Copyright 2026 Longview Area Association of Realtors. All rights reserved. This information is deemed reliable, but not guaranteed. The information being provided is for consumers’ personal, non-commercial use and may not be used for any purpose other than to identify prospective properties consumers may be interested in purchasing. Data last updated 7/26/26 17:41



Description