3419 Davidge Marshall, TX 75672
Listing Courtesy of: LONGVIEW AREA / Listed By: DIANE SEAL, Coldwell Banker Lenhart Properties, Inc.

  3419 Davidge Marshall, TX 75672

Active
$519,500 (USD)
4
BED
3
BATH
4,197
SQFT

Description

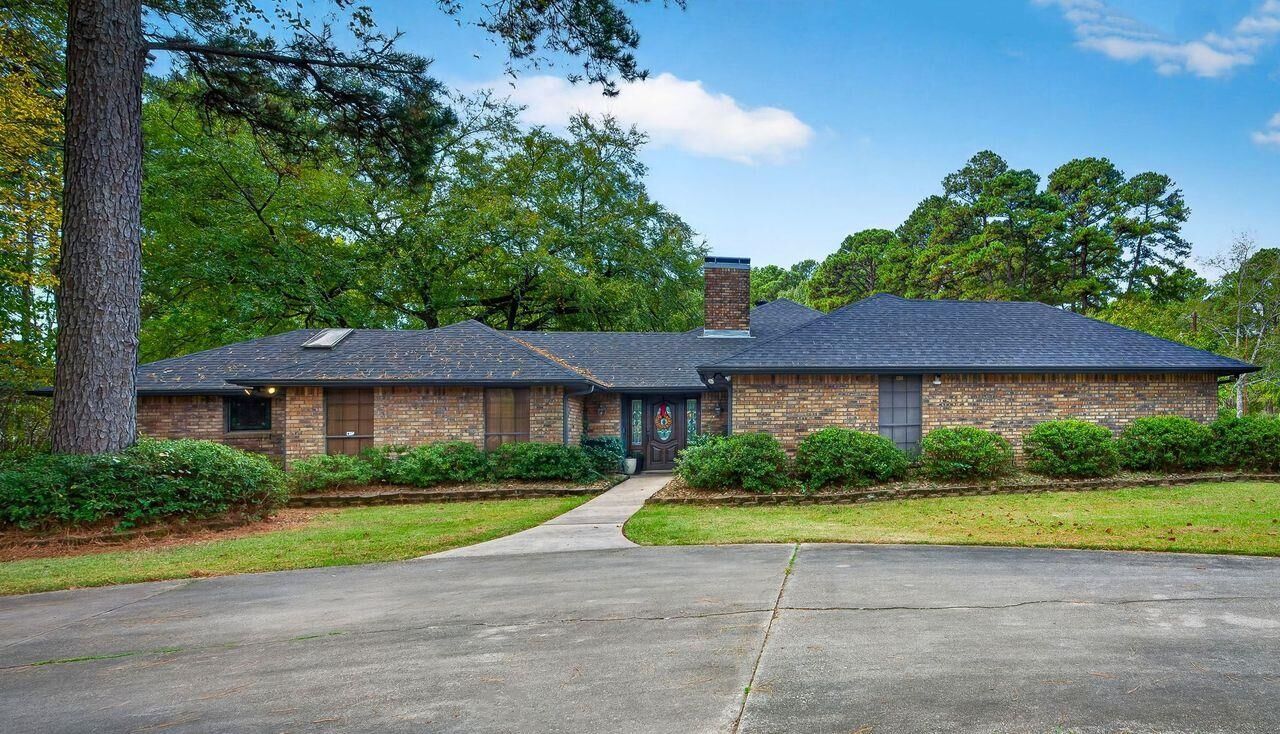
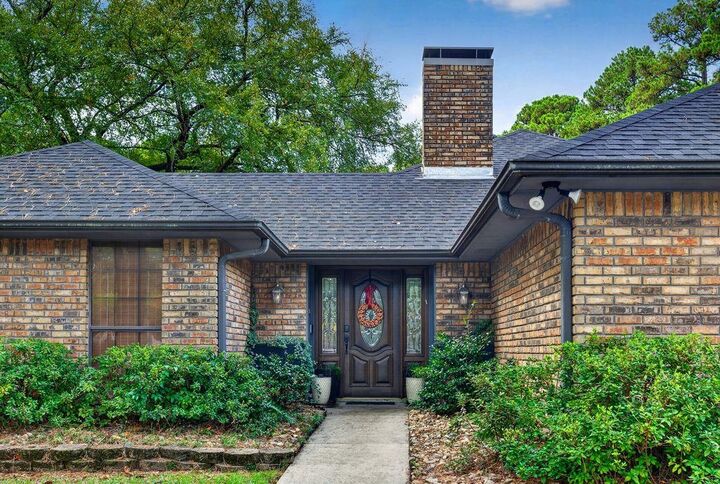
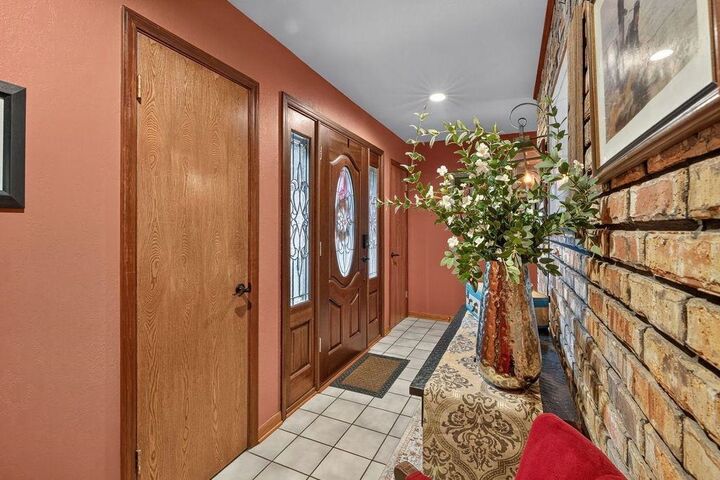
Welcome to the ultimate blend of peaceful country living and everyday convenience! Situated on a sprawling 3.86-acre corner lot, this exceptional 4-bedroom, 3-bathroom home offers endless space, thoughtful updates, and unbeatable access for commuters. Step inside to discover a warm, inviting layout designed for both relaxing and entertaining. The spacious den serves as the heart of the home, anchored by a cozy fireplace, and flows seamlessly into a beautifully updated kitchen. Enjoy maximum privacy with a split primary bedroom floor plan featuring its own dedicated sitting roomperfect for a quiet reading nook, home office, or private retreat. Outside, the property truly shines. A welcoming circle driveway and convenient side entrance offer ample parking for family, guests, and extra vehicles. The backyard is an entertainers dream, complete with your very own putting green and lush grounds effortlessly maintained by an extensive 19-zone sprinkler system. Need space for hobbies or agriculture? A separate, dedicated area of the acreage provides plenty of room for 4-H or FFA projects. Best of all, you dont have to sacrifice accessibility for privacy. With quick, easy access to both I-20 and Highway 80, commuting to Longview or Shreveport is a breeze. This rare gem offers the best of both worldsschedule your private showing today to truly appreciate everything this incredible property has to offer!

MLS #:
20267887
Taxes
$4,977
Lot Size
3.86 acres
Type
Single-Family Home
Year Built
1987
Style
Traditional
School District
Misd
County
Harrison County

Listed By

DIANE SEAL, Coldwell Banker Lenhart Properties, Inc.
Source
LONGVIEW AREA
Last checked Nov 17 2026 at 12:19 AM GMT+0000
Bathroom Details
Lot Information
  • Landscaped
Property Features
  • Fireplace: One Woodburning
  • Foundation: Slab
Heating and Cooling
  • Central Electric
Pool Information
  • None
Exterior Features
  • Auto Sprinkler
  • Workshop
  • Patio Open
  • Roof: Composition
Utility Information
  • Sewer: Public Sewer, Public Water
Garage
  • None
Parking
  • Attached
  • Rear/Side Entry
Living Area
  • 4,197 sqft
Location
   
Calculate drive times to this property
 
Powered by INRIX® Drive Time

Powered by Walk Score®
Disclaimer: Copyright 2026 Longview Area Association of Realtors. All rights reserved. This information is deemed reliable, but not guaranteed. The information being provided is for consumers’ personal, non-commercial use and may not be used for any purpose other than to identify prospective properties consumers may be interested in purchasing. Data last updated 11/16/26 16:19
